Seller represented by:
Jody A Lenzie
with
RE/MAX Advantage


- Active
- Single Family Residence
5413 Goldbrush Street, Las Vegas, NV 89130 5413 Goldbrush Street Get directions
$524,900- StyleOneStory
- Age 30 Years
- Parking 3 car garage
- Area Tierra Vista Estate
- MLS# 2819099
- Listed September 16, 2026
Overview
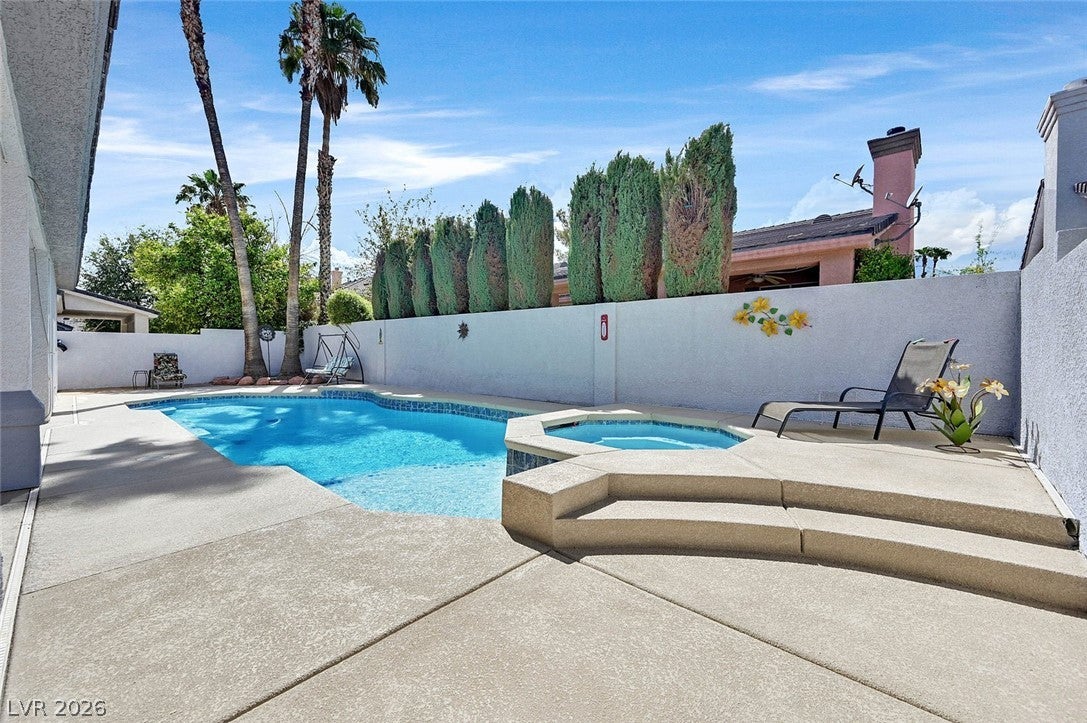
Welcome home to this inviting single-story property with no HOA, conveniently located near shopping, dining, and everyday amenities. A charming courtyard entry, paver walkway, freshly painted exterior, and solar screens create a welcoming first impression. Inside, vaulted ceilings throughout enhance the bright, spacious feel. Stylish shutters on the windows enhance the look. The open kitchen offers an island, abundant cabinet and counter space, black appliances, double ovens, and an R/O water system, with all appliances included. Enjoy both inviting living and dining areas plus a separate family room featuring a cozy fireplace and built-in storage cabinet. The spacious primary suite features vaulted ceilings, a large walk-in closet, and a private bath with granite finishes, double sinks, separate soaking tub, and shower. Two additional generously sized bedrooms provide plenty of flexibility for family, guests, or a home office. Step outside to your own backyard retreat with a sparkling pool featuring a wet deck and spa—perfect for enjoying those hot Las Vegas summer days. A covered patio and built-in BBQ create an ideal setting for outdoor dining and entertaining. The 3-car garage offers epoxy flooring, additional storage, and Wi-Fi-enabled garage doors. Additional features include a newer HVAC system and solar with a low monthly payment for added energy savings. Comfortable, spacious, and move-in ready!
- Upcoming Open Houses
- Saturday, September 19, 2026
- 10:00 AM - 1:00 PM
Features
Interior Features
- Ceiling Fan(s)
- Master Downstairs
Appliances
- Built-In Gas Oven
- Double Oven
- Dryer
- Dishwasher
- Gas Cooktop
- Disposal
- Microwave
- Refrigerator
- Water Purifier
- Washer
- Water Softener
Laundry Features
- Gas Dryer Hookup
- Laundry Room
Flooring
- Carpet
- Ceramic Tile
- Linoleum
- Vinyl
- Tile
Window Features
- Window Coverings
- Double Pane Windows
- Plantation Shutters
Cooling
- Ceiling Fan(s)
- Central Air
- Electric
Heating
- Natural Gas
- Central
Fireplaces
- 1 Fireplace(s) Total
- Has Firepace: Yes
Fireplace Features
- Family Room
- Gas
Exterior
- Built-in Barbecue
- Barbecue
- Courtyard
- Private Yard
- Fencing: Fenced
- Fencing: Block
- Fencing: Back Yard
Patio and porch
- Patio
- Covered
Pool and Spa
- In Ground
- Private
- Pool/Spa Combo
- In Ground
- Private Pool: Yes
Lot
- Landscaped
- 0.14 acres
- Lot Size: 6098 sq ft
- Lot Size Area: 0.14
Garage and Parking
- Attached
- Garage
- Garage Door Opener
- Inside Entrance
- Private
- Storage
- Garage Spaces: 3
- Garage: Yes
- Attached Garage: Yes
Construction Details
- Tile
Utilities
- Cable Available
Sewer
- Public Sewer
Water Source
- Public
Nearby Schools
| School Type | School | |
|---|---|---|
| Elementary School | May, Ernest,May, Ernest | |
| Middle Or Junior School | Swainston Theron | |
| High School | Shadow Ridge |
- 5413 Goldbrush, Las Vegas, NV 89130 $524,900
- 3 Beds 2 Baths 1,774 Sq. ft. 6,098 Sq. ft. Lot
Request a Showing
-
JODY LENZIE
GRI and CRS - RE/MAX Advantage 8548 W. Lake Mead Blvd., Las Vegas, NV 89128
- Mobile (702) 499-9494
- Email [email protected]