Seller represented by:
Jody A Lenzie
with
RE/MAX Advantage


- Active
- Single Family Residence
8525 Wildheart Ranch Street, Las Vegas, NV 89131 8525 Wildheart Ranch Street Get directions
$388,000- StyleTwoStory
- Age 22 Years
- Parking 2 car garage
- Area Iron Mountain Ranch-Village 7
- MLS# 2809192
- Listed August 17, 2026
Overview
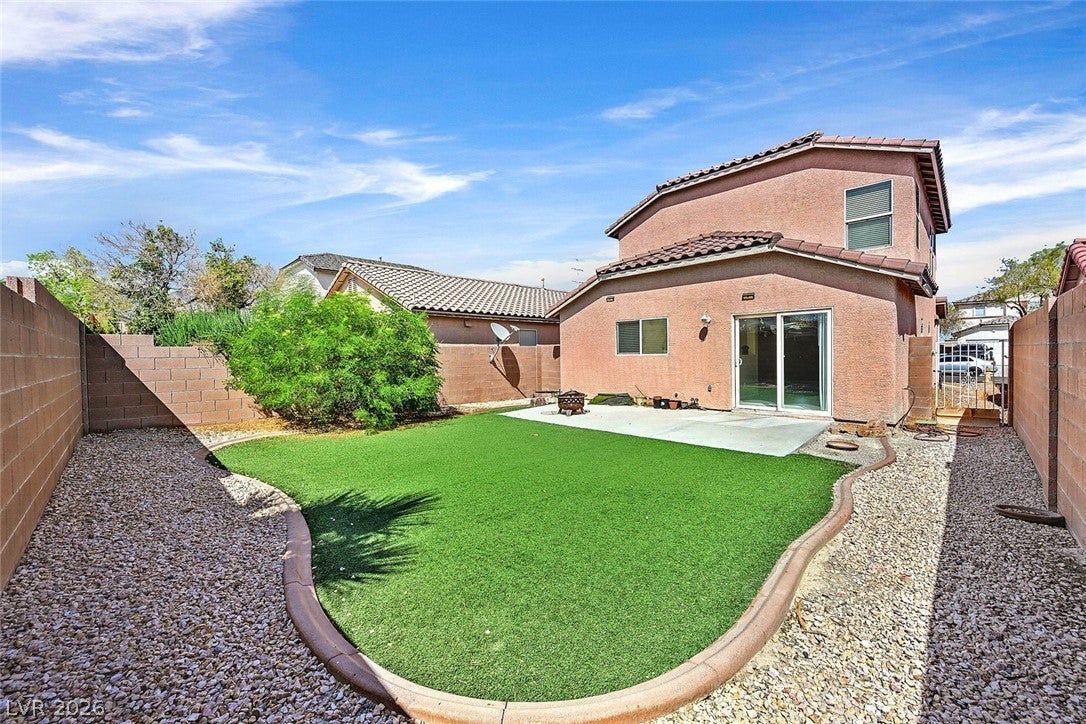
Welcome home to this spacious 3-bedroom, 2.5-bath home located in the desirable Iron Mountain Ranch area! Featuring neutral colors and an open, inviting floorplan, this home offers plenty of space for comfortable everyday living and entertaining. The large living room flows seamlessly into the spacious kitchen, offering abundant counter space, ample cabinetry and plenty of room for gathering. All appliances are included for added convenience. Upstairs, you’ll find three generously sized bedrooms plus a versatile loft—perfect for a home office, playroom, media space or additional living area. The spacious primary suite features a walk-in closet and private bath. Step outside to a large backyard designed for easy maintenance and enjoyment, complete with a patio and artificial turf—perfect for relaxing, entertaining or creating your own outdoor retreat. Additional features include a 2-car garage and a neighborhood park nearby. With its functional layout, generous living spaces and great outdoor area, this Iron Mountain Ranch home is ready for its next owner!
- Upcoming Open Houses
- Wednesday, September 30, 2026
- 2:00 PM - 5:00 PM
- Upcoming Open Houses
- Thursday, October 1, 2026
- 10:00 AM - 4:00 PM
Features
Interior Features
- Ceiling Fan(s)
Appliances
- Dryer
- Dishwasher
- Disposal
- Gas Range
- Microwave
- Refrigerator
- Washer
Laundry Features
- Gas Dryer Hookup
- Main Level
- Laundry Room
Flooring
- Carpet
- Linoleum
- Tile
- Vinyl
Window Features
- Window Coverings
- Blinds
Cooling
- Ceiling Fan(s)
- Central Air
- Electric
Heating
- Natural Gas
- Central
Fireplaces
- Has Firepace: No
Exterior
- Private Yard
- Fencing: Block
- Fencing: Back Yard
Patio and porch
- Patio
Pool and Spa
- Private Pool: No
Lot
- Landscaped
- 0.08 acres
- Lot Size: 3485 sq ft
- Lot Size Area: 0.08
Garage and Parking
- Attached
- Garage
- Private
- Garage Spaces: 2
- Garage: Yes
- Attached Garage: Yes
Construction Details
- Composition
- Shingle
Utilities
- Cable Available
Sewer
- Public Sewer
Water Source
- Public
Homeowners Association
- Association Fee: $60 Monthly
Nearby Schools
| School Type | School | |
|---|---|---|
| Elementary School | Ward, Kitty McDonough,Ward, Kitty McDonough | |
| Middle Or Junior School | Saville Anthony | |
| High School | Shadow Ridge |
- 8525 Wildheart Ranch, Las Vegas, NV 89131 $388,000
- 3 Beds 2 Baths 1 Partial Bath 1,674 Sq. ft. 3,485 Sq. ft. Lot
Request a Showing
-
JODY LENZIE
GRI and CRS - RE/MAX Advantage 8548 W. Lake Mead Blvd., Las Vegas, NV 89128
- Mobile (702) 499-9494
- Email [email protected]